

Four figures work together—not as four separate rules.
There is no single statewide answer such as “one downpipe per corner” or “four per house”. A compliant result depends on the length of each gutter run, the roof area draining to each outlet, the gutter's usable capacity, the selected downpipe and the overflow route.
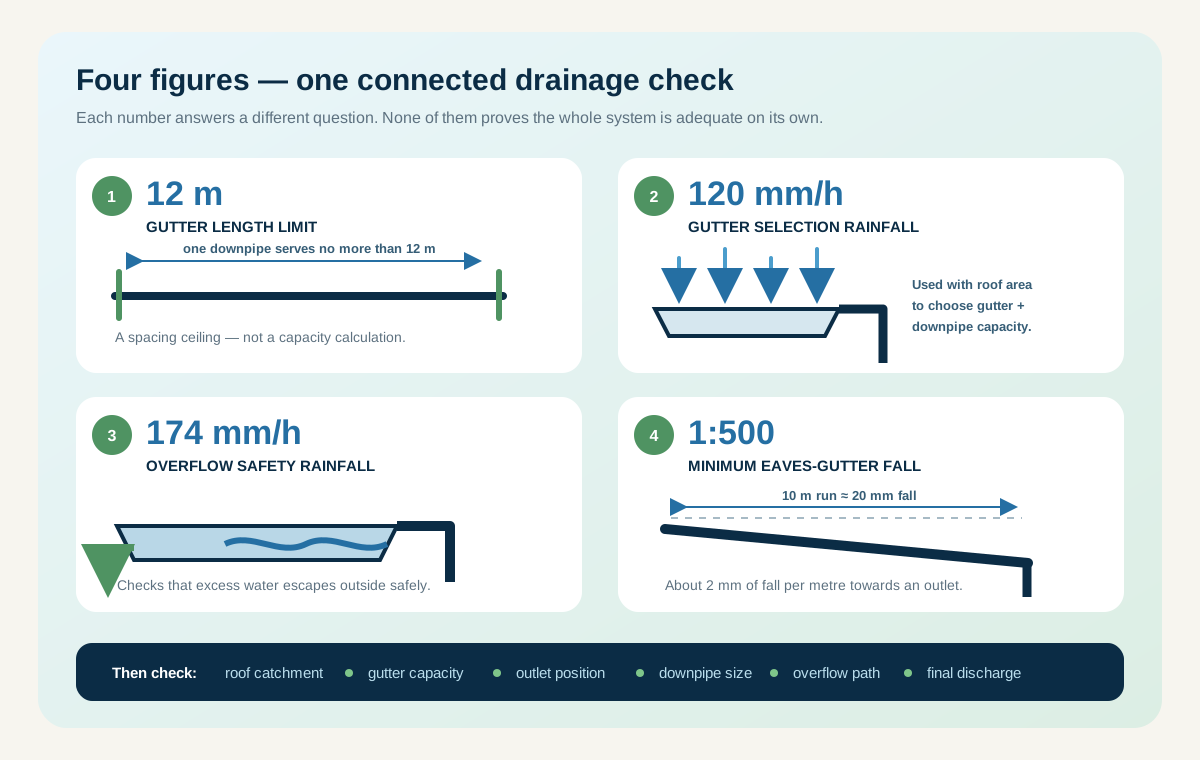
How far can one outlet serve?
Under the NCC Housing Provisions method, one downpipe must not serve more than 12 metres of gutter. It may need to be closer where roof area or valley flow is concentrated.
Does not prove the gutter or downpipe has enough capacity.What rain rate selects the gutter?
For Adelaide in the NCC 2022 method, this 5-minute, 5% annual exceedance probability intensity is used with the roof catchment to select an eaves gutter and downpipe combination.
It is a design intensity—not a forecast or a cleaning trigger.Where does excess water escape?
This more intense 5-minute, 1% annual exceedance probability value is used to size eaves-gutter overflow measures so water can discharge outside rather than enter the building.
An overflow slot or gap must stay open and discharge safely.Does the gutter drain to the outlet?
The minimum eaves-gutter fall is about 2 millimetres per metre—roughly 20 millimetres over a 10-metre run—towards the outlet.
Correct fall cannot compensate for blockage or undersizing.The roof catchment and 120 mm/h rainfall determine the flow to be carried; the 12-metre limit constrains outlet spacing; 174 mm/h tests the overflow safety path; and 1:500 helps water reach the outlet. The final design still has to check the gutter profile, downpipe, valley locations, tank or stormwater connection and local approval conditions.
Common gutter types on Adelaide homes
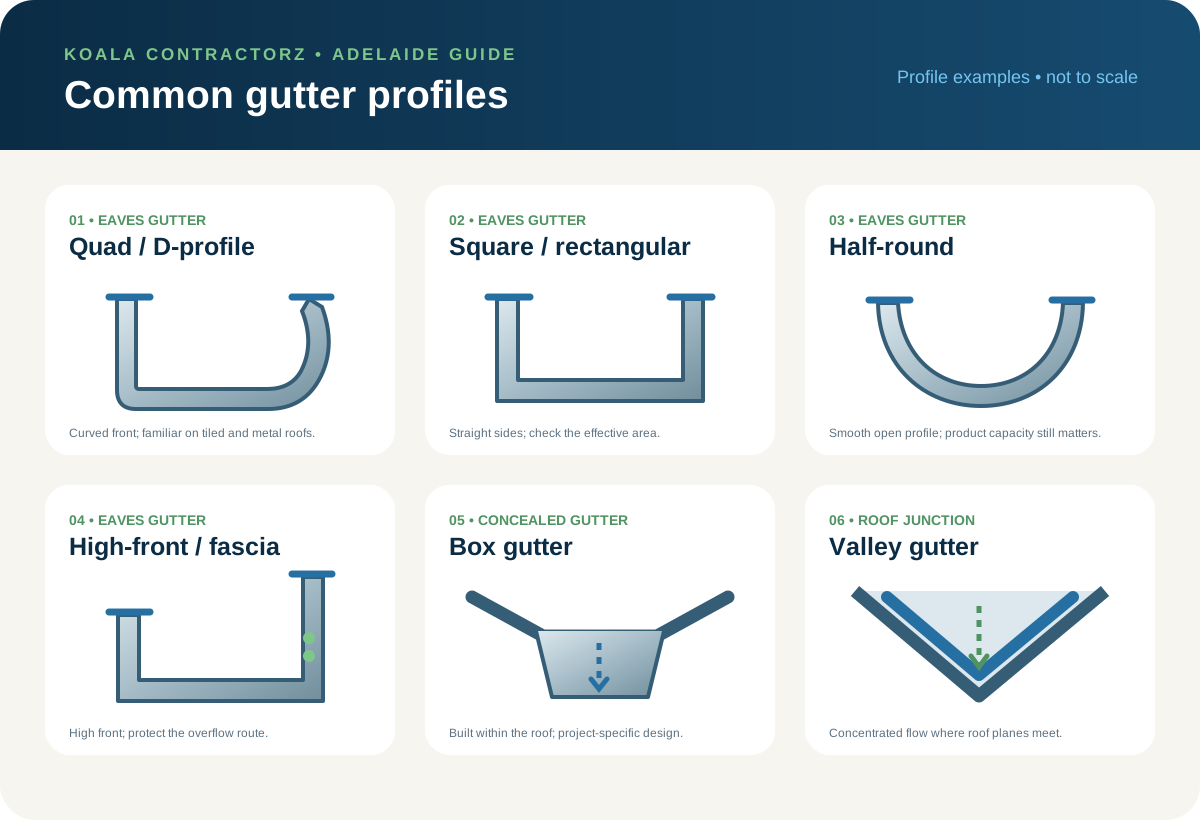
Quad or D-profile eaves gutter
A familiar curved-front profile fixed along the fascia. It is widely used on tiled and metal roofs and comes in several capacities. “115”, “125” and “150” labels describe nominal profile sizes, not the complete hydraulic design.
Square or rectangular gutter
A straighter profile that can provide useful cross-sectional area. Medium and large rectangular gutters appear in the NCC categories, but the actual product's capacity and overflow level must still be checked.
Half-round gutter
A smooth, open profile that can shed leaves well when correctly sized and installed. Product-specific flow capacity, brackets, outlets and overflow details determine whether it suits a particular roof.
Fascia or high-front gutter
Often selected for a clean appearance. The high front can conceal water levels, so the back height, spacers, slots or other compliant overflow measures are especially important to keep overflow outside.
Box gutter
Built into the roof rather than hanging outside the fascia. Because failure can send water into the building, box gutters require project-specific design to AS/NZS 3500.3 or an appropriate Performance Solution—not a rule-of-thumb size.
Valley gutter
Carries concentrated flow where two roof planes meet. Under NCC 2022 Housing Provisions, prescriptive valley details include roof-pitch, dimension, side-angle and minimum-freeboard conditions. Low-pitch valleys require box-gutter design or another approved solution.
NCC gutter categories are capacity categories
Part 7.4 classifies common eaves gutters by the cross-sectional area available up to the lowest overflow level. Product names differ between manufacturers, so a “large gutter” on a brochure should be checked against its published effective area.
| NCC type | General description | Minimum cross-sectional area |
|---|---|---|
| A | Medium rectangular | 6,500 mm² |
| B | Large rectangular | 7,900 mm² |
| C | 115 mm D-profile | 5,200 mm² |
| D | 125 mm D-profile | 6,300 mm² |
| E | 150 mm D-profile | 9,000 mm² |
| F | Outside the prescriptive table | Design to AS/NZS 3500.3 |
Material compatibility means checking contact and runoff.
Dissimilar materials do not need to be side by side to create a problem. Moisture can complete an electrochemical path where metals touch, while rain can also carry contaminants from an upstream roof, flashing, pipe, fastener or accessory onto a downstream gutter. The exact risk depends on the coating, exposure, contact area and manufacturer's system.
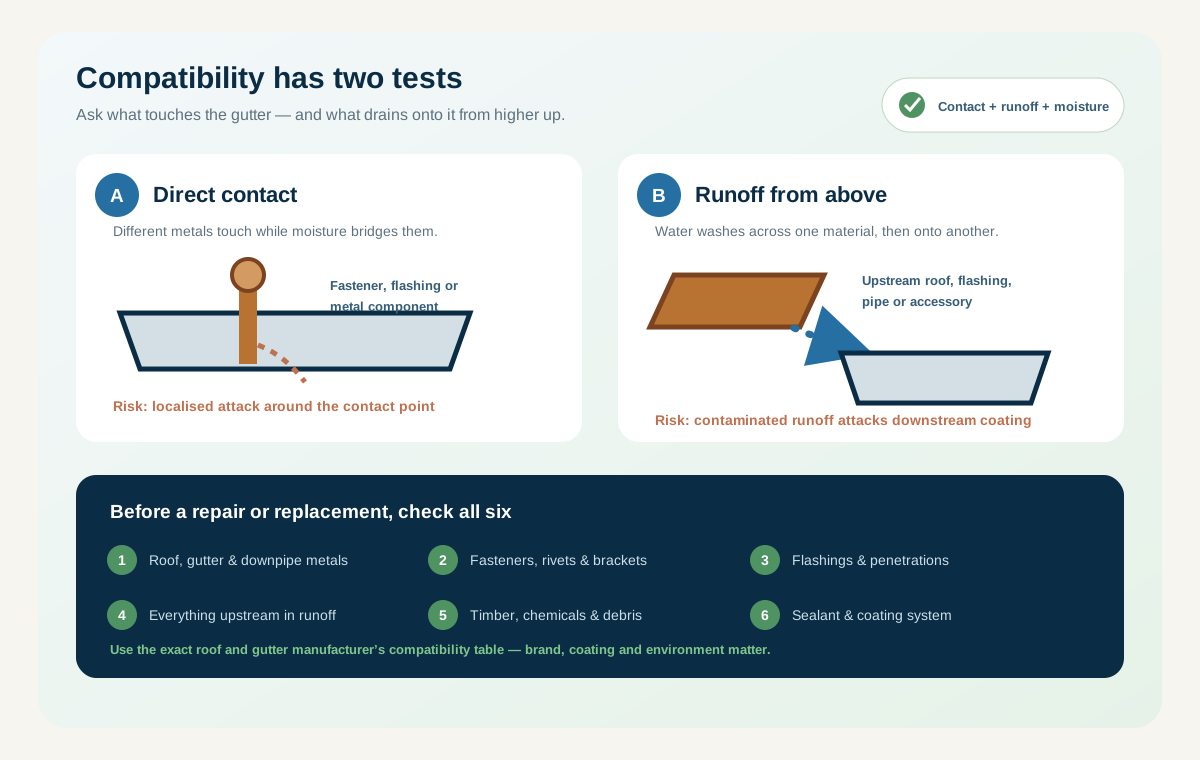
Roof, gutter and downpipe
Identify the actual product and coating—not just “metal”. COLORBOND® prepainted steel, ZINCALUME® aluminium/zinc/magnesium-coated steel, galvanised steel, aluminium, copper and stainless steel have different compatibility limits.
Fasteners and rivets
A small incompatible screw can become the corrosion site. BlueScope guidance for its coated steel products calls for compatible metallic-coated steel screws or compatible sealed aluminium rivets where specified.
Flashings and penetrations
Chimney caps, skylights, air-conditioning supports, solar hardware and pipe penetrations sit upstream of gutters. Their metal, fixings and sealants must suit the surrounding roof system.
Runoff from above
Copper runoff must not discharge onto aluminium, zinc, zinc-coated steel or aluminium/zinc-coated steel. BlueScope also identifies lead, stainless steel, bare steel and Monel as common red flags around coated steel systems.
Timber, chemicals and debris
Green or treated timber, carbon, wet concrete, soil, acidic cleaners, brick-washing chemicals and persistent organic debris may damage coatings or keep corrosive moisture in contact with the metal.
Sealants and movement
Sealant must bond to the substrate, tolerate movement and be compatible with the coating. Current industry guidance calls for neutral-cure silicone containing at least 90% silicone and compliant with ASI TS-001, used to the product instructions.
Common combinations that deserve a written compatibility check
| Situation | Why it matters | Practical response |
|---|---|---|
| Copper, brass or lead with coated steel | Direct contact or upstream runoff can accelerate attack on the coated steel. | Do not combine by assumption. Separate the materials and redirect runoff, or follow written product-specific advice. |
| Stainless steel accessory on a coated-steel roof | “Stainless” does not automatically mean compatible with COLORBOND® or ZINCALUME® products. | Check the precise fastener or accessory against the roof manufacturer's current table. |
| Old galvanised gutter joined to a newer coated system | Coating age, wear, previous sealants and upstream materials may differ. | Inspect the whole junction and water path; replacing one short section may not remove the cause. |
| Treated timber touching metal | Moisture and treatment chemicals can create an aggressive contact zone. | Use the separation and detailing method specified by both the metal and timber suppliers. |
| Repeated sealant patch over rust or a moving lap | Sealant may trap moisture or hide a failed joint without restoring sound metal or movement allowance. | Remove the failed material, assess the substrate and replace damaged sections where necessary. |
This page identifies common risk patterns, not a universal yes/no table. Before specifying a repair, confirm the current technical bulletin for the exact roofing, gutter, fastener, flashing, sealant and site exposure. Coastal and industrial environments can require additional precautions.
Common downpipe shapes and sizes
The NCC Housing Provisions tables recognise common round and rectangular downpipes. Their suitability is linked to the selected gutter category and roof catchment—not simply the diameter that fits the fascia.
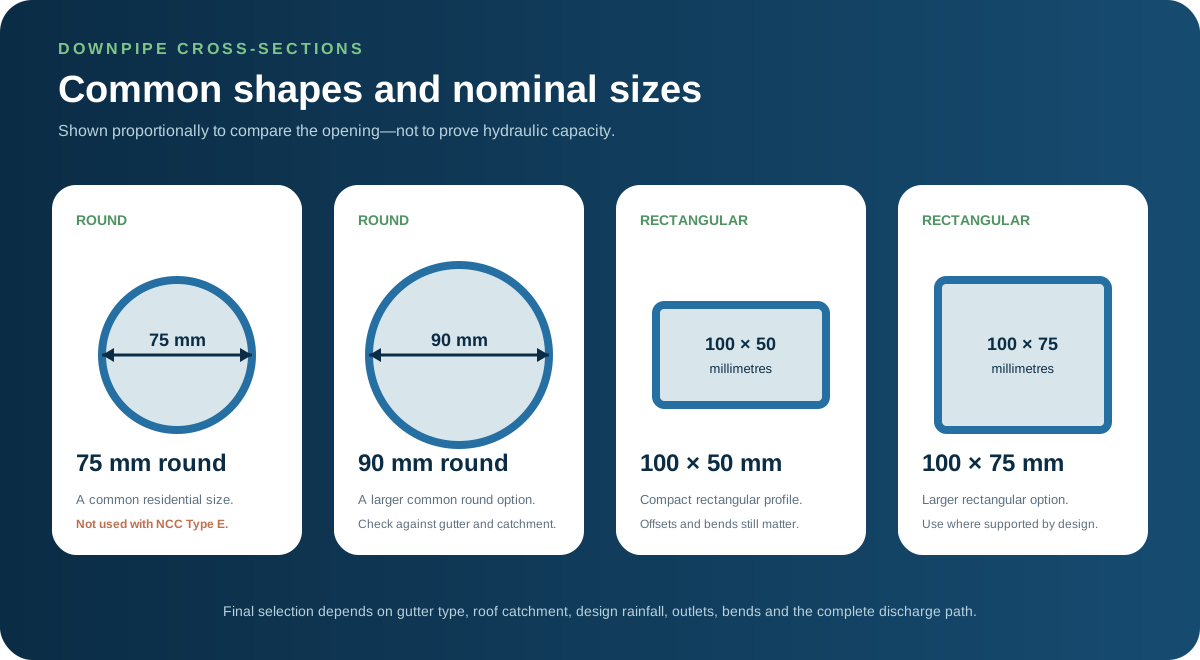
| Common size | Shape | Practical point |
|---|---|---|
| 75 mm | Round | A familiar residential size, but not suitable with the NCC Type E 150 mm D-profile gutter. |
| 90 mm | Round | Greater capacity and commonly paired with larger residential systems. |
| 100 × 50 mm | Rectangular | A compact rectangular profile; offsets and bends still affect the real installation. |
| 100 × 75 mm | Rectangular | A larger rectangular option for greater flows where supported by the design. |
Downpipes must be located as close as practicable to valley gutters under the Housing Provisions method. Every bend, spreader, rainhead, charged line, tank connection and underground pipe also needs to be considered. A large downpipe cannot compensate for a blocked outlet or undersized underground drainage.
How roof area, rainfall and gutter length work together
- Confirm the code pathway.Identify the building class, approval date, applicable NCC edition, South Australian variations, approved plans and whether the Housing Provisions tables or AS/NZS 3500.3 design route applies.
- Use the correct rainfall intensity.For Adelaide under NCC 2022, eaves-gutter selection uses 120 mm/h and overflow selection uses 174 mm/h. Other SA localities have different values.
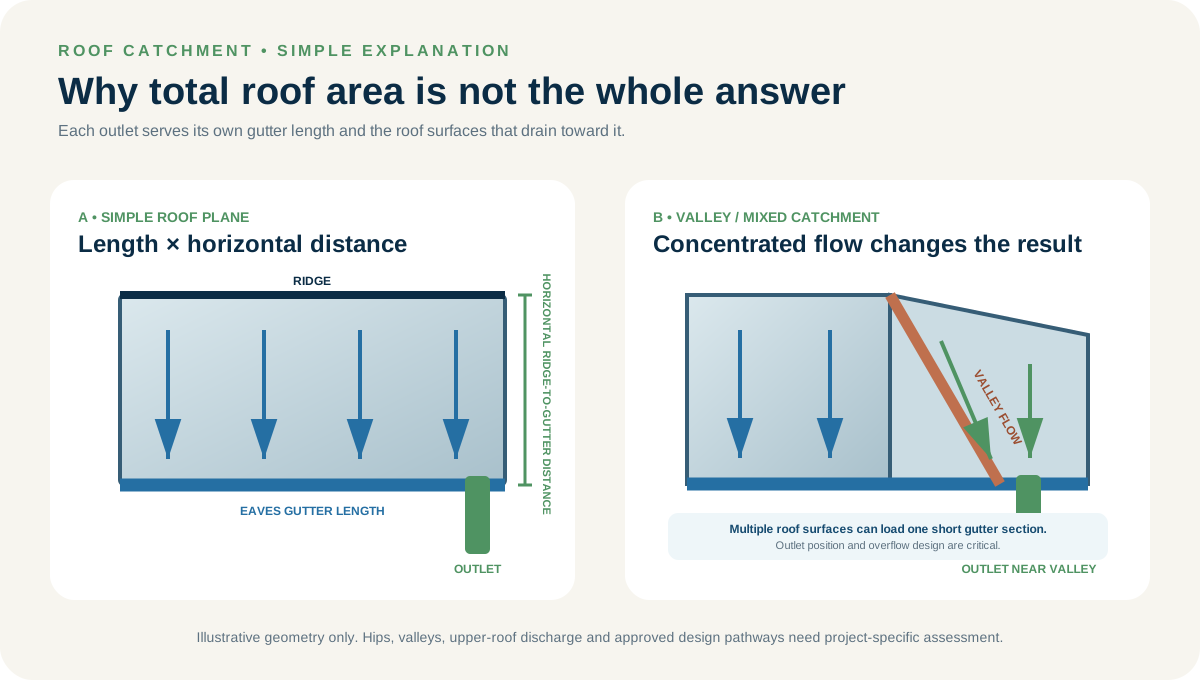
- Divide the roof into catchments.Work out which part of the roof drains to each gutter section and outlet. For a simple plane, a starting geometric measure is gutter length multiplied by the horizontal ridge-to-gutter distance. Hips, valleys and upper-roof discharge need separate treatment.
- Select the gutter capacity.Compare the catchment per downpipe and design rainfall with the NCC tables or an AS/NZS 3500.3 calculation. Use the effective area to the overflow level, not the total outside dimensions.
- Select and position the downpipes.Check the chosen downpipe against the gutter type, keep each outlet within the 12-metre gutter-length limit and place outlets near concentrated valley flows.
- Design safe overflow.Slots, a controlled back gap, lowered front bead, end-stop weir, nozzle, front-face weir or rainhead must provide the required capacity and discharge outside without damaging the building.
- Check the complete discharge path.Confirm rainwater tanks, overflows, surface or underground stormwater, legal point of discharge and local council conditions. Roof drainage is only as reliable as its narrowest or most blocked section.
A home with 45 metres of eaves gutter
Using only the 12-metre length limit, 45 ÷ 12 = 3.75, so at least four downpipes would be needed. That does not prove four are enough. If one outlet receives a large roof plane or valley, the catchment tables may require a larger gutter, a different downpipe, another outlet or a redesigned high point.
Why an online “roof area ÷ downpipes” calculator can mislead
Two houses with the same total roof area can need different systems. One may have four even hip-roof catchments; the other may direct multiple roof planes and an upper roof into one short gutter. Geometry and outlet position matter as much as the total square metres.
Which South Australian requirements apply?
Building Code
PlanSA states that NCC 2022 Amendment 2 remains South Australia's Building Code until 30 April 2027. For houses and associated structures, Part 7.4 of the ABCB Housing Provisions contains the prescriptive gutter, downpipe and overflow pathway.
Plumbing Code
South Australia adopted the Plumbing Code within NCC 2025 on 1 May 2026. AS/NZS 3500.3 is the principal technical standard for stormwater drainage; the exact adopted edition and project pathway should be confirmed by the designer, plumber or relevant authority.
Local stormwater conditions
Councils and approval documents can nominate the legal point of discharge, on-site retention or detention, tank overflow and connection details. Stormwater must not simply be redirected onto a neighbouring property or into the sewer.
Rainwater tanks
South Australian rules require an additional water supply for new dwellings and certain extensions or alterations. Where a tank is used, the government guidance says storage should be at least 1 kL and it must be plumbed to specified fixtures, with a compliant overflow and mosquito-proof screen. Licensed plumbing work requires the appropriate compliance documentation.
Working at height
Roof access is a serious fall risk. From 1 July 2026, professional construction work in South Australia involving a risk of falling more than two metres is high-risk construction work and requires a Safe Work Method Statement. Homeowners should avoid walking roofs or improvising ladder systems.
Signs the existing system deserves a closer look
- Gutters overflow in moderate rain even when recently cleaned.
- One long gutter run has very few outlets or a downpipe far from a valley.
- Water stains appear behind the fascia, under eaves or inside ceilings.
- High-front gutters have no obvious slots, spacer gap or dedicated overflow.
- Downpipes discharge beside footings, onto paving that falls toward the house or onto adjoining land.
- New extensions, patios or upper roofs have been added to an old outlet.
- Box gutters pond, leak or lack clearly visible overflow provisions.
South Australian and Australian resources

Need the system cleaned or visually checked?
Koala Contractorz can clear accessible gutters, check common outlet blockages and document visible roofline concerns. Formal drainage design, certification and regulated plumbing work are referred to appropriately qualified professionals.
Request a quote